
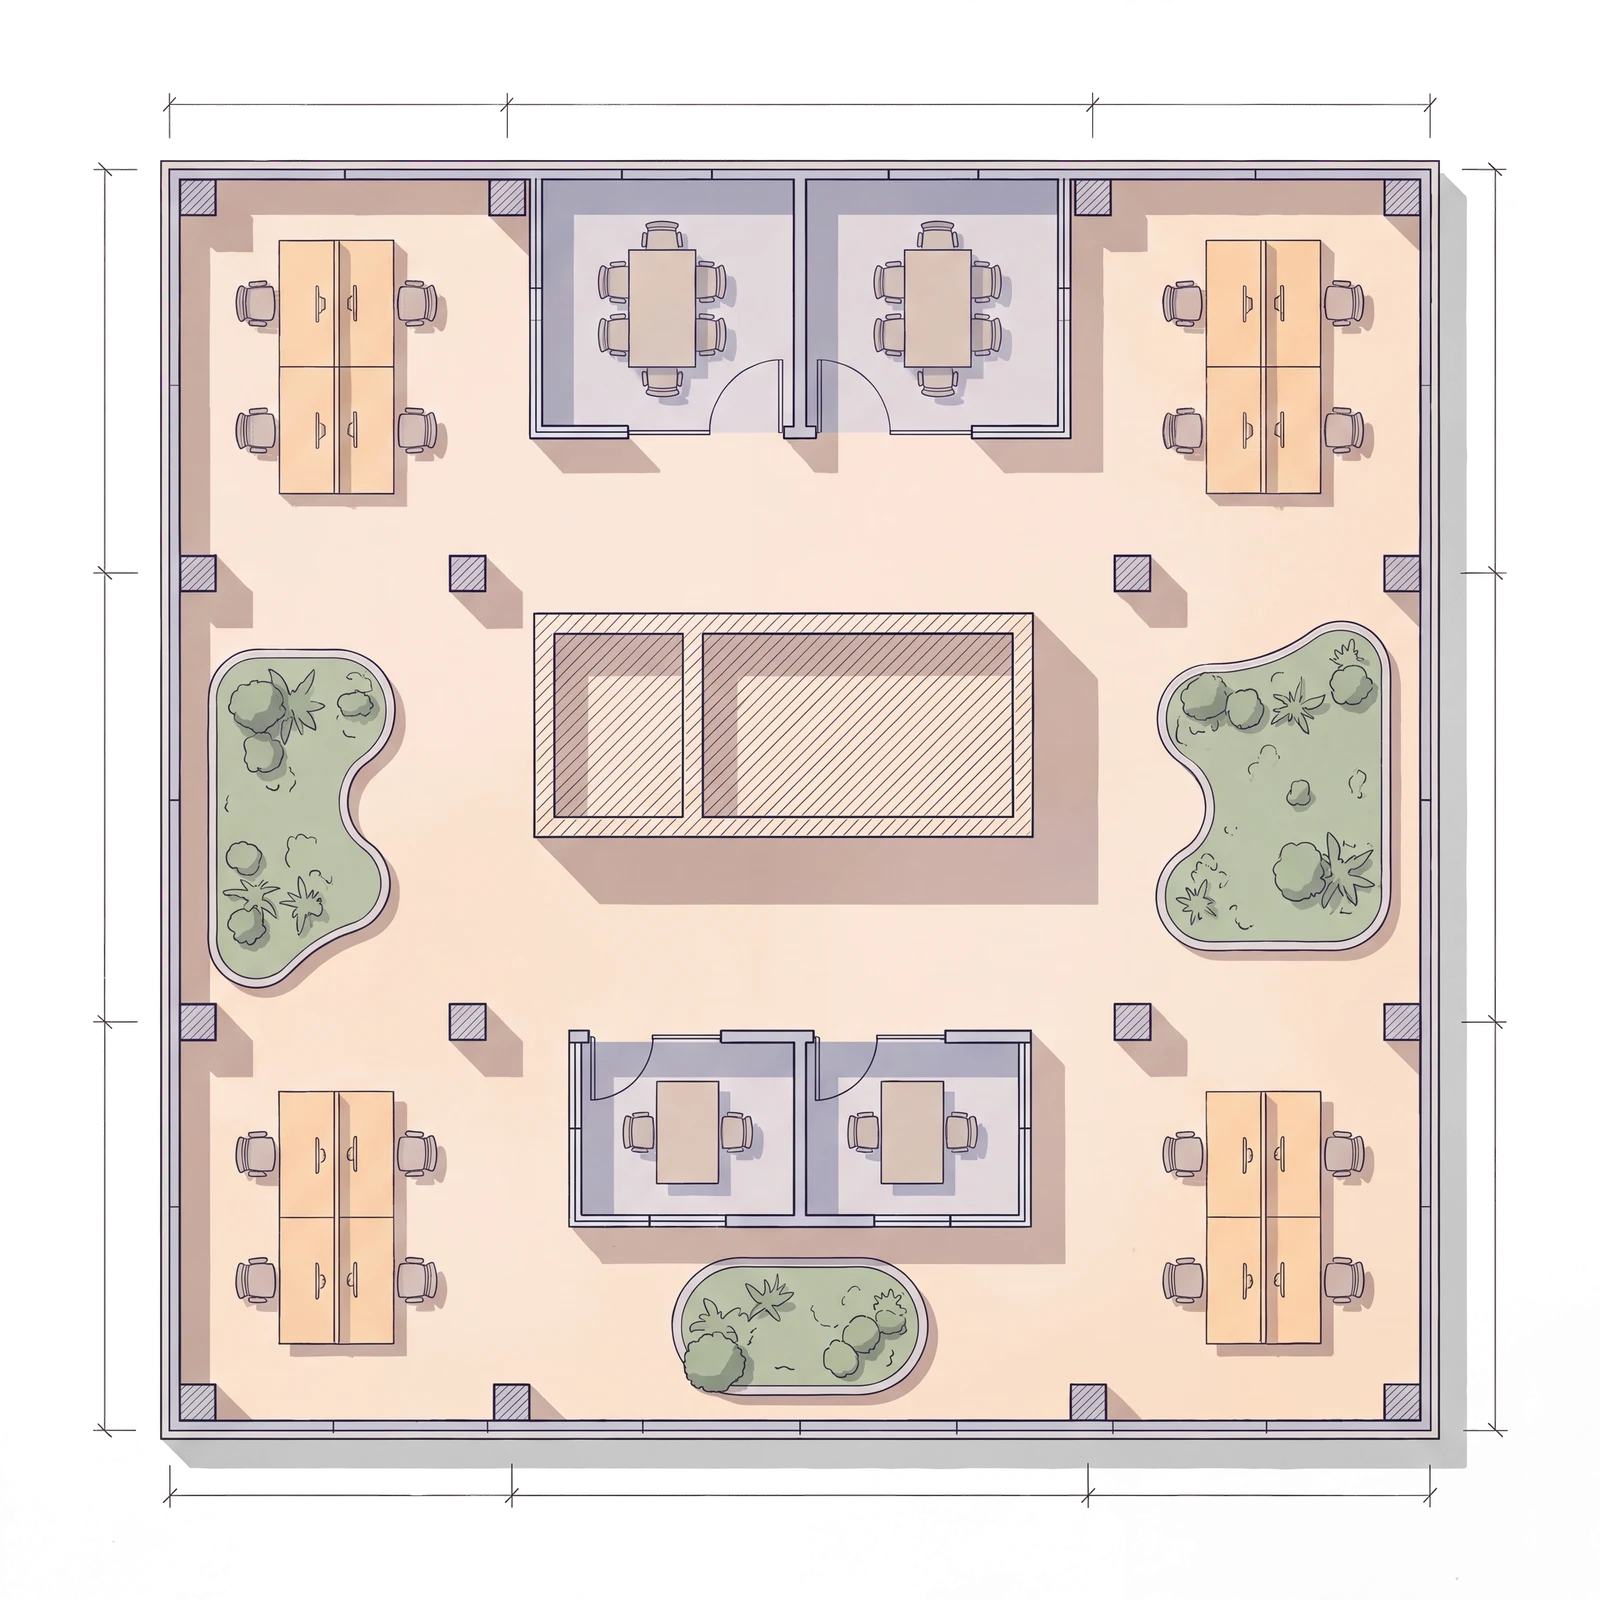
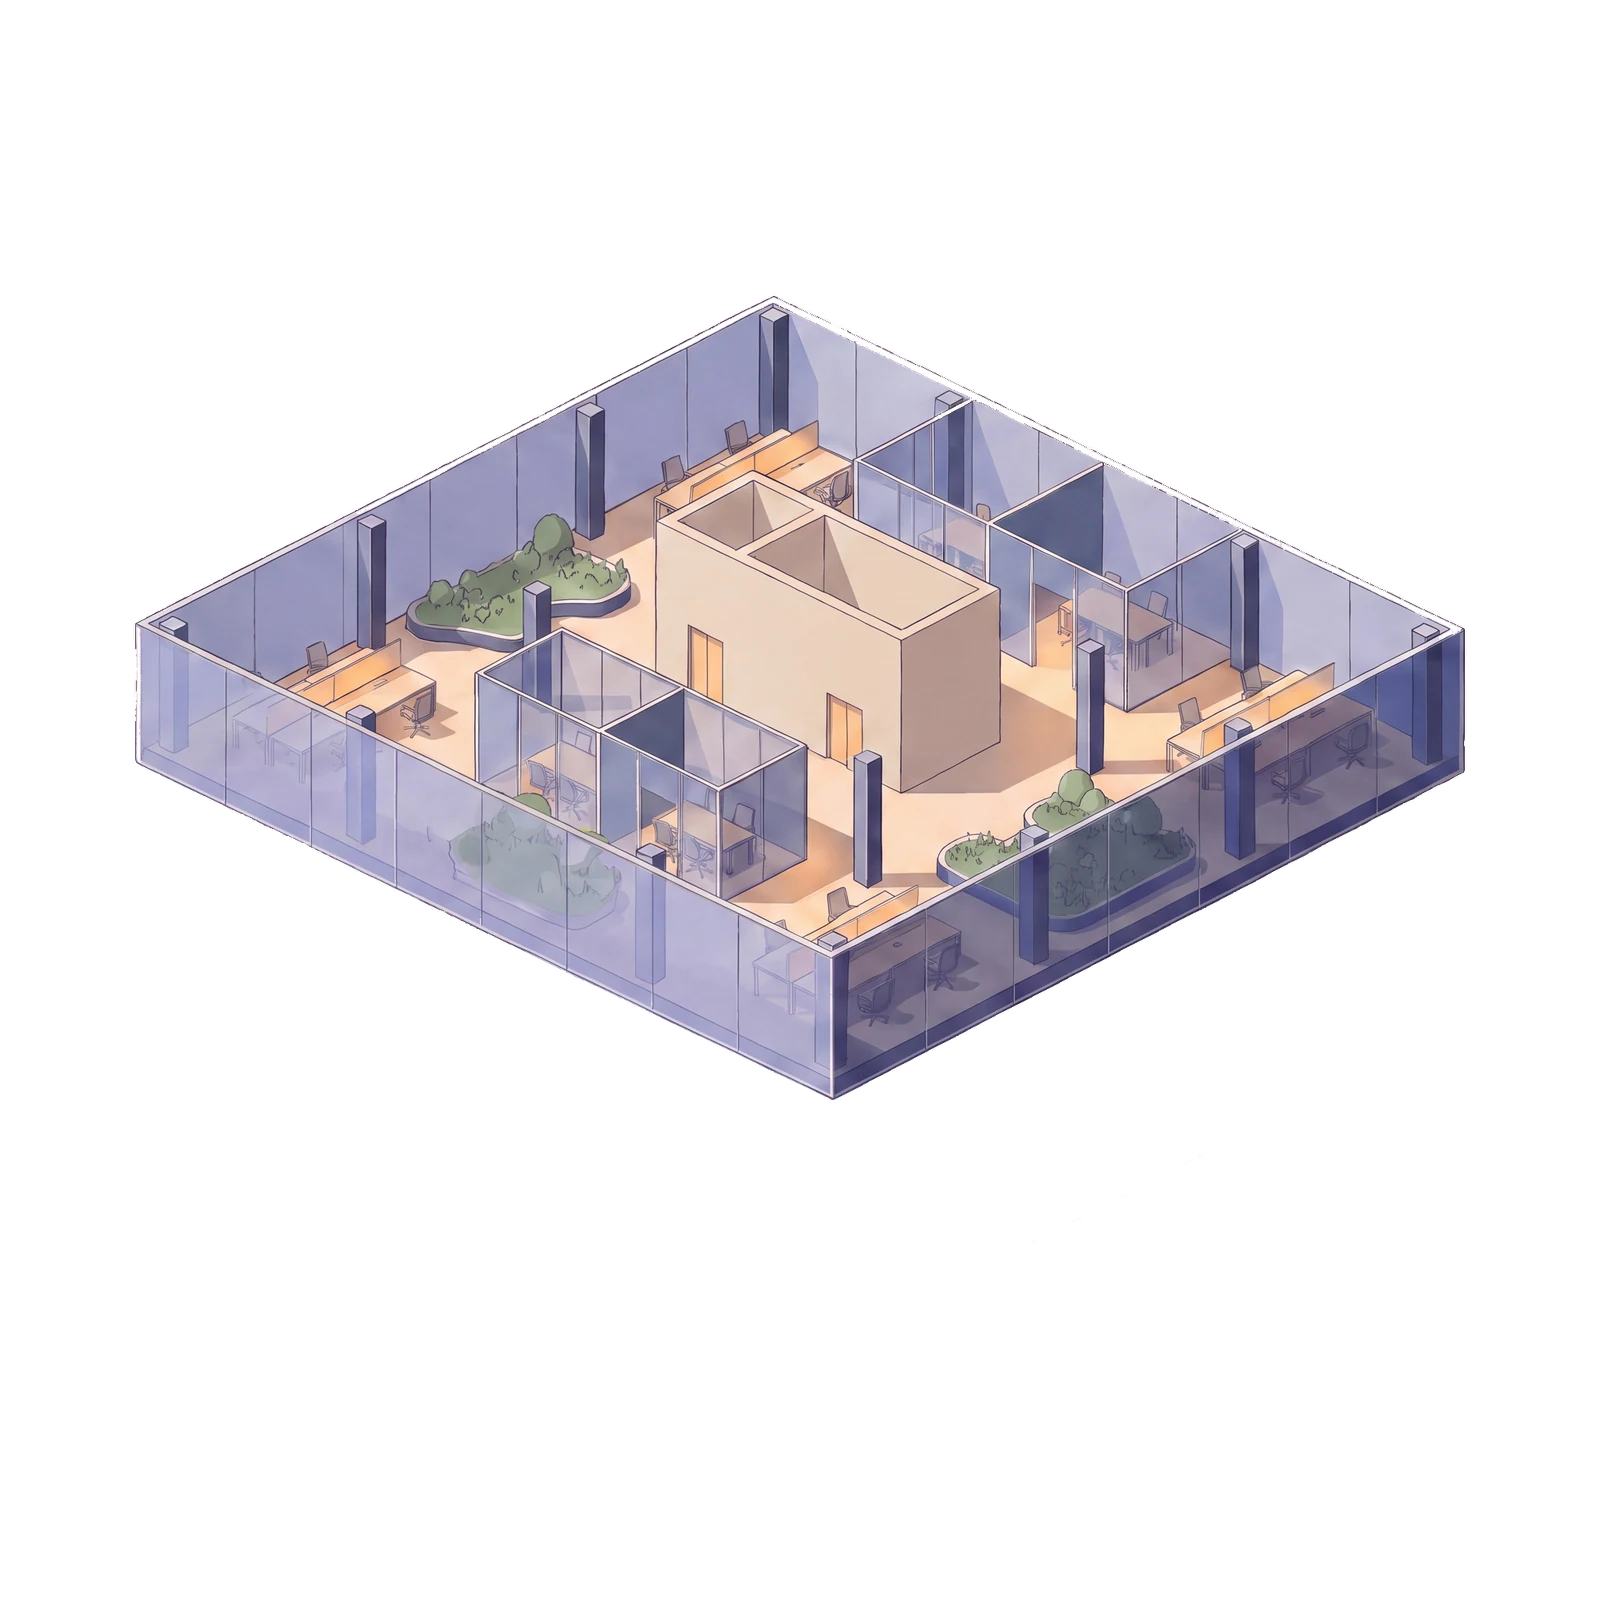
Three steps. One day.
The drawing you already have is the only input StudiO needs.
-
Upload
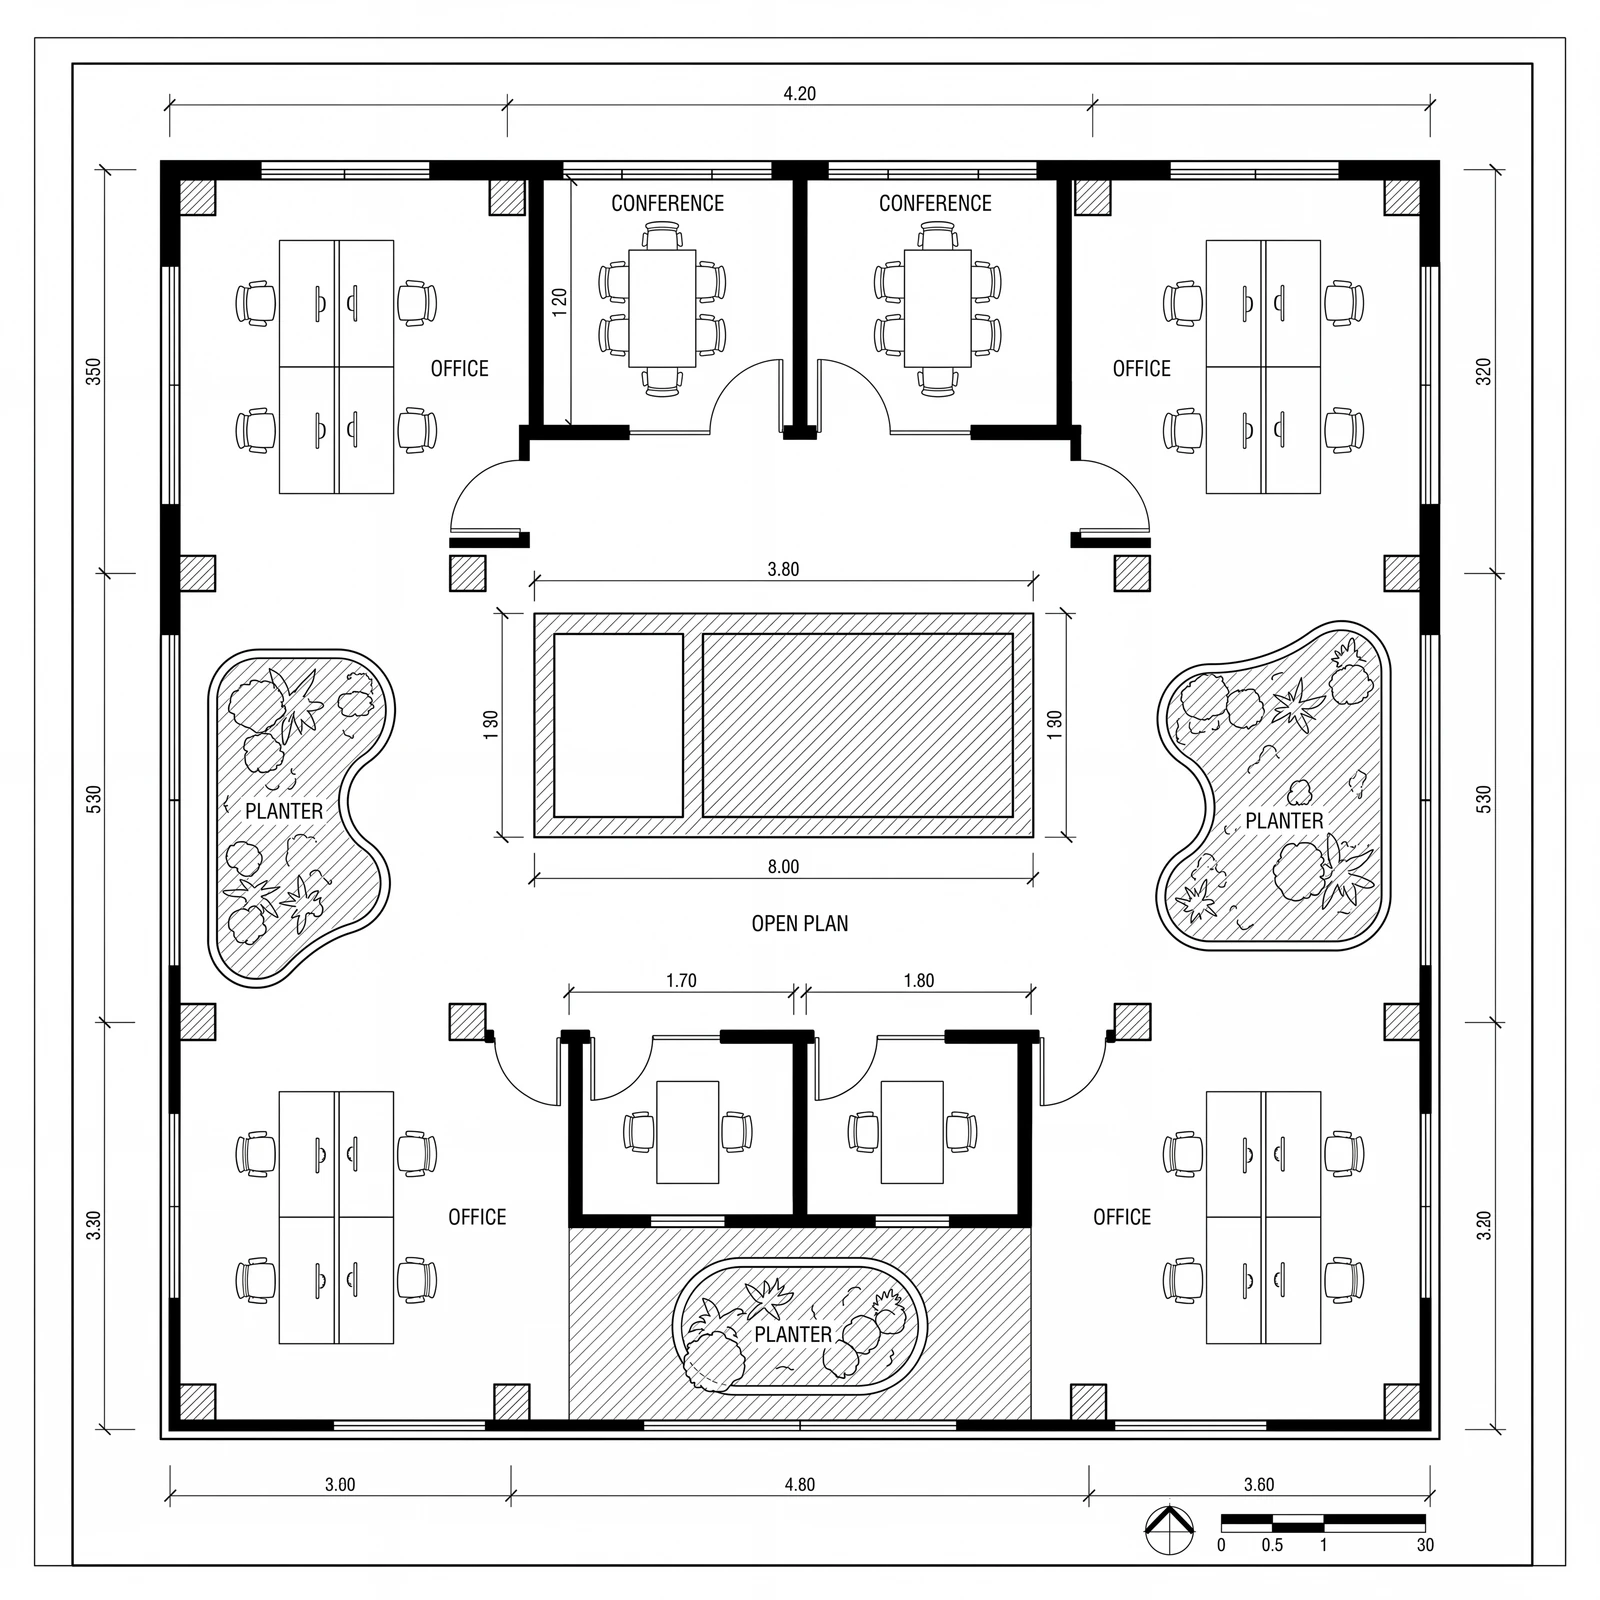
Drop in a vector PDF, or a PNG, JPEG or WebP. StudiO reads the title block for scale, so the model comes out dimensioned rather than guessed.
-
Review
Two models come off one drawing, semantic and structural. Walls typed per segment, columns detected with their evidence. Every call is inspectable.
-
Render
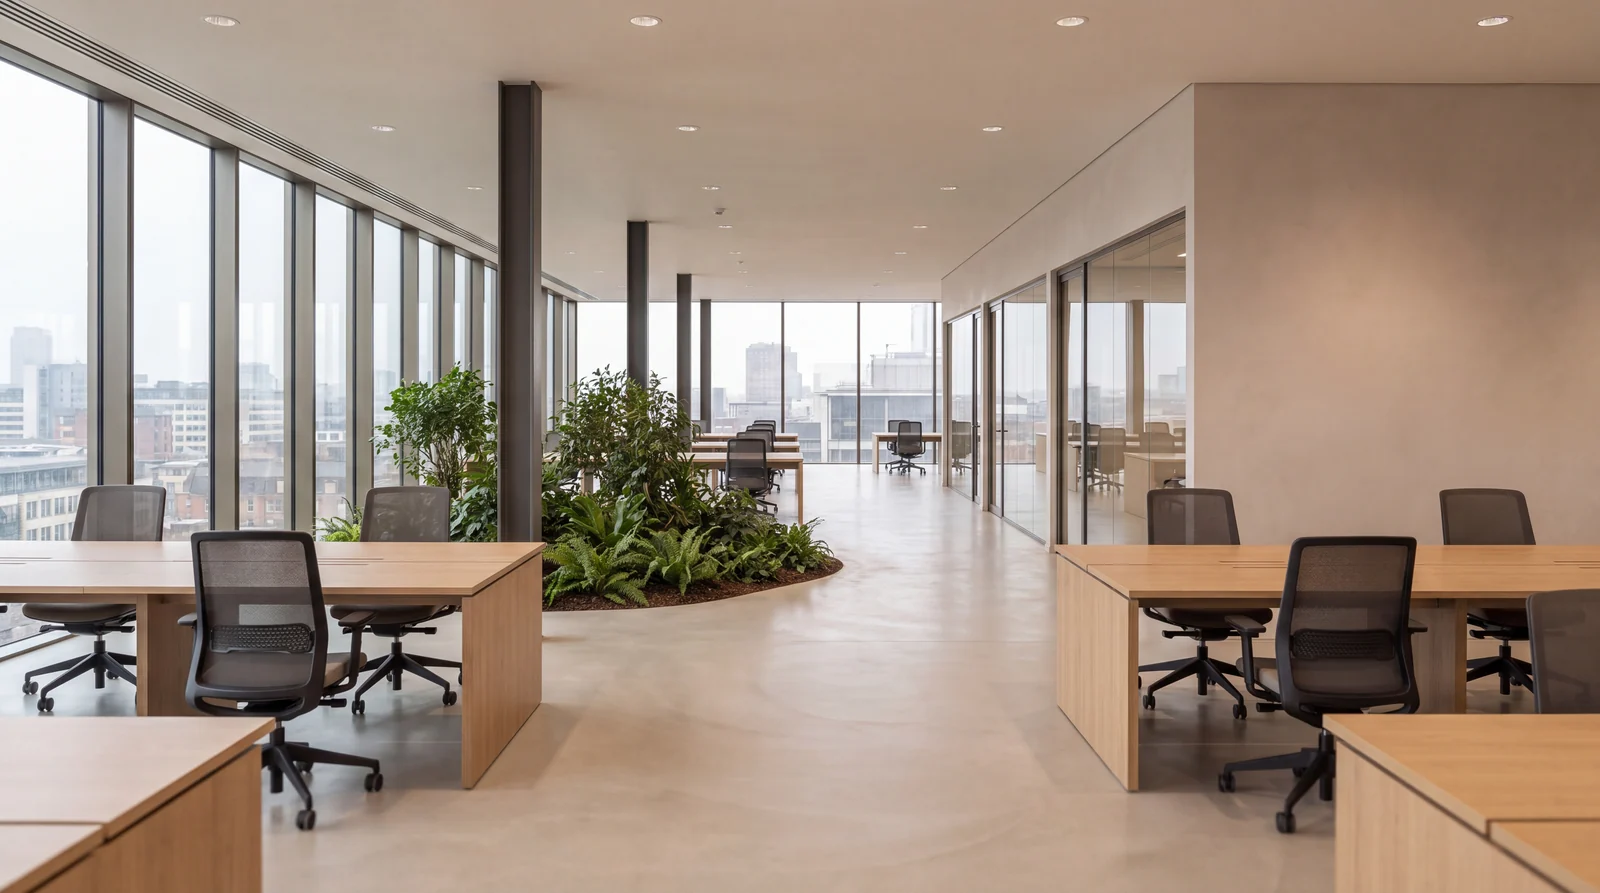
Set a camera on the floor and render it at print resolution, off a farm you do not have to book. The images go straight into the pitch.
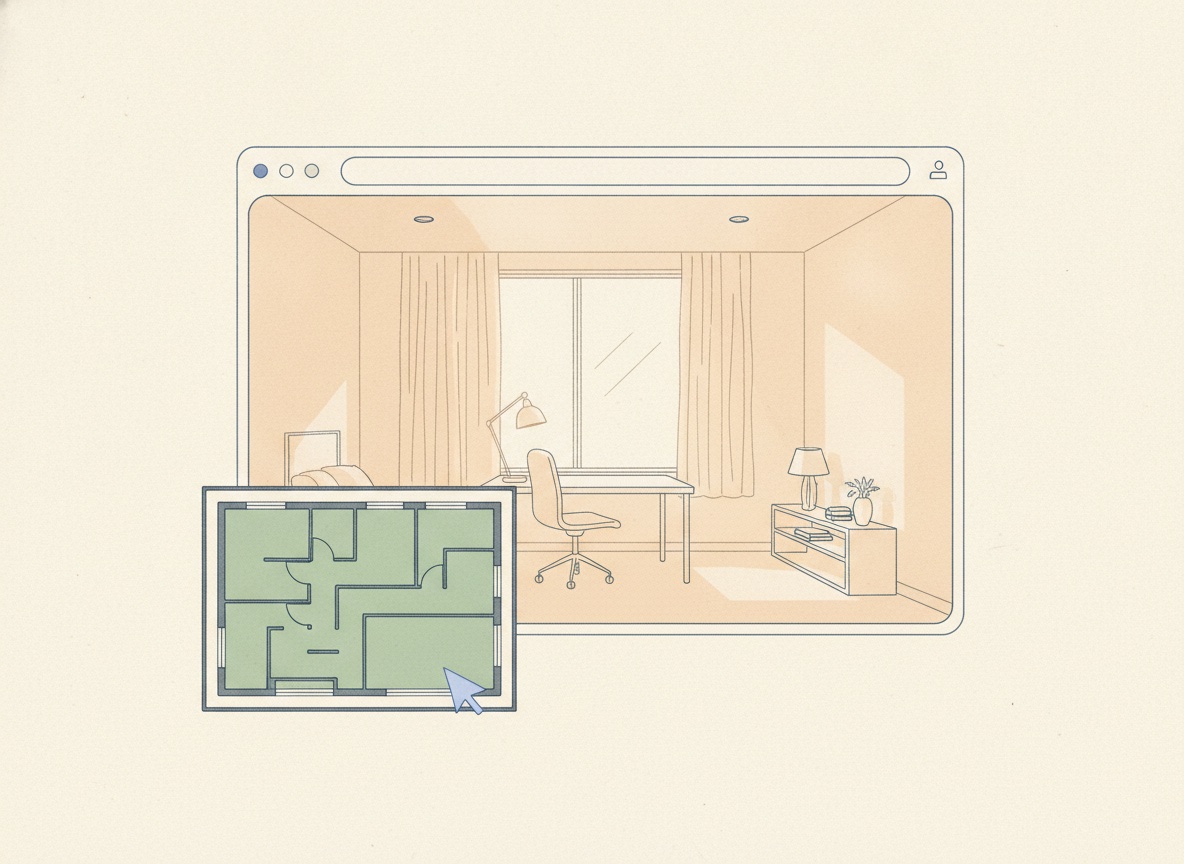
One floor throughout — level 07, the same one standing up at the top of this page. The drawing that goes in, the plan that comes back, and a frame from the render. The application window around them is a mock-up.
One floor, four ways out.
-
USD · GLB
The 3D model
Take the floor into your own tools. The extraction is a starting point, not a wall.
-
Fitout
The fitout
Dress the same geometry for the tenant you are pitching. The walls do not move.
-
4K stills
The renders
Print-resolution images without a studio booking or a queue you do not control.
-
In browser
The viewer
Walk the floor beside its fitted plan. No plugin, no download, no CAD licence.
All of it lands on one link.
The viewer, the renders and the theme you picked arrive in the same place: a hosted leasing site for the space, on a link a prospect opens on a phone. The scene you approved is the scene they walk through.
Draft geometry you can inspect.
StudiO produces draft geometry for visualisation, marketing and early decisions. It is not construction-grade BIM, and it does not pretend to be — which is exactly why every call it makes is one you can open up and check.
Upload a plan. Get the floor back.
Built for Commercial leasing Property marketing Architects